bathroom shower

bathroom is a place where someone will do relaxation, making the design of the bathroom first thing in the doing, as an example of a bathroom shower. interior is in the bathroom is very beautiful with a powerful design that can make the body become refreshed.

Penthouse London Architecture

a dwelling with the beautiful architecture is everyone's dream. because it can do anything in these shelters, for example in the penthouse apartment is located not far from the city of london notthing hill,

small bedroom designs

make the house comfortable and beautiful at the same time is the beauty of each resident's house, if the house has limited places and are forced to make every part of the house to minimize the limited space. for example, to design a tiny bedroom.

minimalist furniture comfortable sofa

to relax in releasing your tired, then you are doing is resting on the couch watching television. for convenience in the rest you then choose a soft couch and easy to be occupied.

modern living room

maybe most people forget this one design, the living room. with modern design the interior of a home would be complete and look beautiful. modern concept of the living room also looks stunning and exotic.

Showing posts with label Home Design. Show all posts

September 25, 2012

Golden Brown Color Modern Design

With imagination and it all works Modern Agraz Arquitectos designed. admire the excellent design in all,  golden brown color gives special meaning and more interactive.
In the interior there are some furniture that complements dream house and some big Lcd installed in every room. plaid design on a wooden wall and a barrier gives the work a very beautiful and contemporary, has its own appeal.


Residential with modern design that is very concerned with some comfort, flexibility and also the beauty of the furniture golden brown, the colors are very in interest some people to obtain beauty as a place to perform daily activities.

The placement of the light which is above is also very influential to illuminate every part of the house is a modern design of the house is very special.
The living room, dining room and the kitchen are a golden brown color combination for the room, so beautiful to look at and has a high aspect with some marble stones that exist in the room.

There are also modern exterior design with green garden provides its own beauty can also make life comfortable quiet and careful. cleanliness is very influential in creating a modern design for a clean heart there is also room is clean as well.


image: freshome

September 24, 2012

Domestic Architecture in Texas Beautiful

Some architects will create a stylish home that has the impression of very elite and beautiful, with the development of the present then all are modern and the inspiration for the architecture-house.
With a modern concept with a completely classy arrangement of the room it will make the shelters with the home interior design elite and highly memorable grand too beautiful.

In the living room there is also an additional two levels connected by stairs stainless steel, contemporary architecture in texas house is very neat and beautiful impression that gives color to any room.

On the exterior staircase connects the ground floor with a strong buffer, at the perimeter of the room there is also a swimming pool in order to access to the swimming pool is very easy and convenient.
There is also a small park with green grass and small gravel, the exterior, the interior is no less than a beautiful home in texas.

The concept for relaxing around the room and there is also a memorable beautiful scenery make this house an architecture very special, hopefully an architecture inspired by a beautiful house in texas.


image: freshome

June 07, 2012

The latest earthquake-resistant houses

yesterday I was in Jogja with my friends plan on going to take something home to eat the same food, my friend was invited to an area and the area is complex for housing for quake-hit and the house is new and is perfect for homes that are resistant to earthquake .

I was there to capture the results of earthquake-resistant house, I was amazed by the scenery at the housing complex because first I thought it was like a building shaped like a dome of my friends said it was an earthquake-resistant buildings.

It is beautiful and the interior and exterior of the house are very solid and comfortable fit once I pass that way a sense of comfort and peaceful feelings toward me, because I just saw the first time, there are also existing parks and places of worship, the trees in the complex is very shade.

Design houses such as the occupancy of the complex state papua papua but if the roof and building wicker and wood, and the latest in earthquake-resistant houses are made ​​of the design of the building attached to the wall and very loud.

Hopefully be an inspiration for other countries that local conditions often an earthquake happens, it is suitable for the victims of the earthquake because it is very effective for shelter. if you want to see photos of earthquake resistant houses below yesterday that I capture.


April 19, 2012

Vacation Home Creative Design

Design is designed by artists from this country is australia kangaroos, have a creative concept, although the house is also for the melt. The unique design of this house is such a weird tunnel if people saw the cloud, but the interior could build this design is fantastic and special.

With building materials of wood, and asbestos that Indonesian people say. work that is very creative and innovative in an outstanding work.

Concepts that permeate rural of this design, will create a calm environment neutral, natural and comfortable fit with impressive views of natural bushland, while the fan shape with a solid architecture gives the orthodox camp with a certain elegance and very attractive when viewed by the eye.

Large windows open space side of the building to allow air ventilation through the sub tropical house, with a forked ventilation located at one end of the tubular tunnel house, creation starts to look a little less like a like a jet engine aircraft, the design is silly but it provides a peaceful atmosphere.

Comfortable atmosphere to match the area to make residents feel in a beautiful. may be useful and provide a reference for fans of the home and interior design enthusiasts below some examples of designs that have been prepared, let us consider one by one.


Source : http://www.home-designing.com/2012/04/unusual-holiday-home-for-creative-campers

April 03, 2012

Design of wooden houses

In this modern era wooden house more attractive as people began to realize to give priority to environmentally friendly design that is also comfortable and practical as well as the danger of interference.

minimalist design of a wooden house is a popular choice because it is environmentally friendly design and simple, you can also create a design with creative ideas and design according to you. cool design depends on the shape of the structure, model, and the needs of each of an architecture.


the wooden home design will make the air around to keep cool and healthy environment in the case, by implanting some trees around our house and add some wood like a fountain makes a wonderful atmosphere in the eye, a concept that I will instill in the future because this is really suitable for the comfort and simple concept, but produce something useful.
Really proud if modern wooden house, the house is very simple to look luxurious and magnificent and enchanting .


April 21, 2011

Minimalist style house Sweden


Modern Home Design by Architects VisionDivision Sweden. Referred to House Sprojs. most of natural light available from this design. So, no problem living life without the Sun, especially the home made ​​by the countries in the north (or the way in the south) where winters tend to be longer than in other areas. Architect VisionDivision establish a modern minimalist home in Sweden with a wall made ​​entirely of large windows. From inside, they separate the different sections. glass acts as a structure that is outside-the-shelf solution box, can be seen. Window is denoted giant giant storage space but also provide a table for two home office space.

Modern Minimalist house must have owned one of the best window, you can ask, as long as you do not interfere with storage too much with any of it, now what are you waiting design your house like that, because it makes you feel at home dwelling that looked fresh and cool.


Hopefully useful and memorable for you to inspire occupancy as above.

April 18, 2011

Brick House Design

Brick house is situated on the border of Germany Holland Overijssel, which was designed by architect Cino Zucchi. This modern home's front façade boasts dark gray-brown bricks, while the rear façade is clad in aluminum siding. 


This modern house boasts a front facade, dark gray brown brick, while the back is clad aluminum facade. The architect's affection for asymmetry is apparent in this modern unusual design, the which balances Various volumes cube-shaped unevenly, and Quite Beautifully. Architects of the most memorable for the asymmetry seen in the modern design of this unusual, the balance between the volume of a cube-shaped uneven, The ground floor houses functional and social spaces - the kitchen, dining room, living spaces, a television room and a study. The ground floor houses the functional and social spaces - kitchen, dining room, living room, television room and study. A set of clean-lined Stairs leads up the tower, the which boasts an interior height of 3.7 meters. Cino Zucchi Architetti One set of clean-lined staircase leads to the tower, which offers an interior with a height of 3.7 meters, is very inspiring for you to be able to get the design of the Brick House.


April 12, 2011

Minimalist Home Design-Art Gallery Artistic Brazil

Artistic Minimalist Home Design - Art Gallery of Brazil. Je Casa, designed by Humberto Hermeto, located on 3160 m2 land in Nova Lima, Brazil. It was built as a multi-functional structures: entertaining space at ground level, a comfortable lounge with a bedroom at the next level and an art studio and gallery at lower levels. so that you indulge in that area, make you more obsessed by such occupancy.


Hopefully Minimalist Home Design is useful as your inspiration to build your shelter.
Thank you

Source of information:

Magnificent Artistic Home with an Art Gallery in Brazil.

April 10, 2011

Home Design for a comfortable and Beautiful villas

HNowadays it seems in urban areas already saturated will house its region and began to shift to a cool area beautiful and secluded for self soothing and refreshing in doing aktfitas. perfect solution for those of you who may be busy urban areas to build houses / villas in the hills with the concept of natural mountain resort view, With this design concept as if we are united with nature that impact on our minds relaksitas who can make things feel different when its region.

To design this resort villa a good idea to use glass element in front of the house / visible / exterior villa, so that your villa into a healthy home that is good sunlight and air circulation, so it is appropriate for you to choose the design of these villas, makes you inspired to continue work, and develop other designs that both design houses, as well as others that are related to everyday life.


the atmosphere is so calm and beauty in every corner make you feel at home to stay diarea it.

April 08, 2011

Modern Minimalist House Perspective

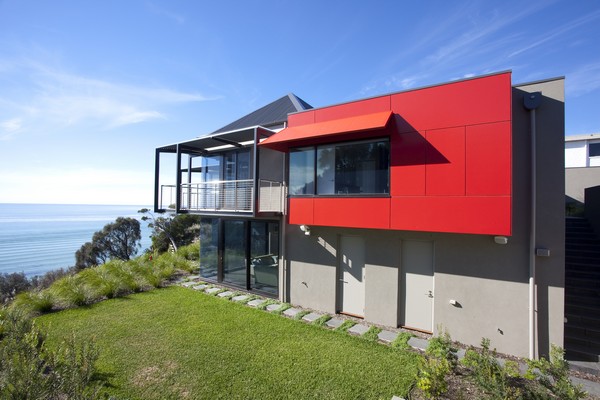
Having Minimalist Modern House with a unique perspective is the pride of its own to gain comfort and beauty. Minimalist Design House spectacular, designed by architect John Sanderson and built by Martin Rowley of the Global Spaces. Building views of Port Phillip Bay every morning is to offer attractive to the location of a minimalist house designed by architect John Sanderson. A challenge of designing a new house that presents the natural environment in, but it handy to create a simple experience of life. Spectacular views to determine the main living space, including a Master Bedroom which is located at the top level, with a lower level accommodates three bedrooms, billiard room and informal living room. Architecture for add-ons such as sunscreen designed specifically chosen to assist the thermal performance of buildings in the months of summer that makes you feel at home in the room.


Hopefully useful and inspire you to have a shelter like that.